
Address
Vl 373 Canyon Ridge, Chagrin Falls, OH
Price
$ 929,000
Property Attributes
- MLS#5120081
- TypeSingle Family
- Listing Status Contingent
- CountyGeauga
- CityChagrin Falls
- NeighborhoodCanyon Lake Colony
- Zip44023
- Style
- Taxes$ 2585
- Price$ 929,000
- Bedrooms3
- Full Bathrooms2
- Half Bathrooms1
- Lot Size0.26 Acres
Data Source:
MLSNow
Property Description
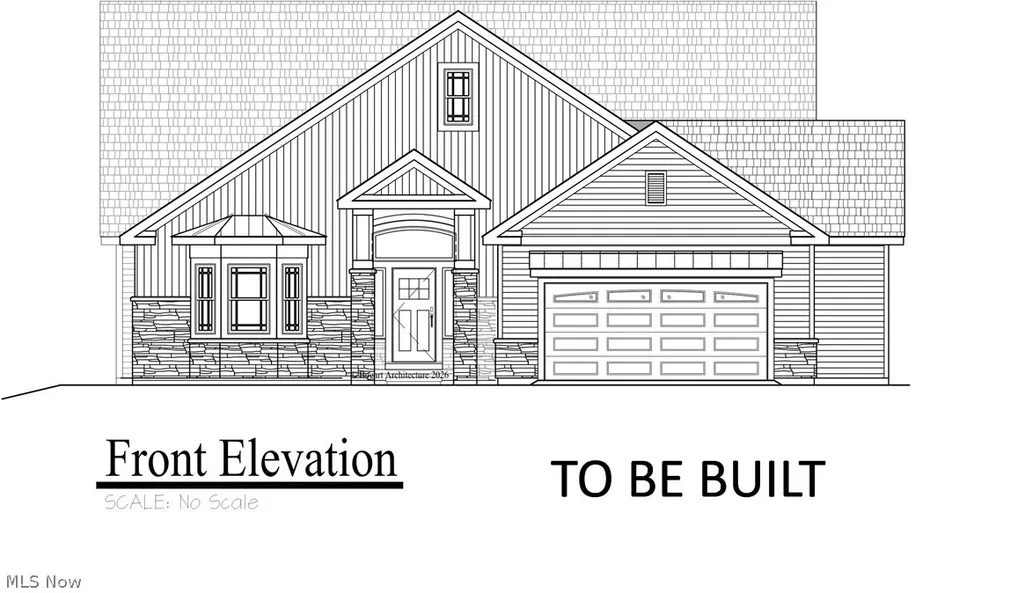
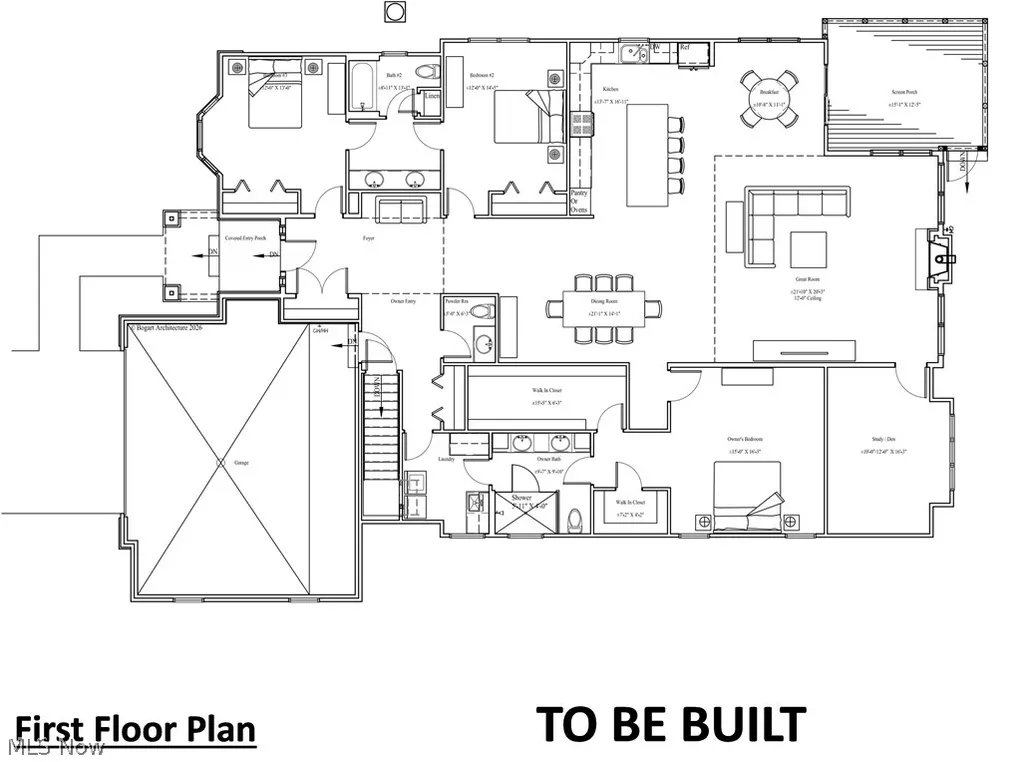
Build your dream home in the lovely Canyon Ridge community using either of the attached floor plans or bring your own. there is a first floor master and office on main floor Square footage can be customized, as well. You will receive a personal building experience for luxury living designed to suit your own unique lifestyle. Imagine a first-floor owner's suite with dual walk in closets, a spa-like ensuite and attached laundry. Love to cook? Your dream chef's kitchen with a massive island, quartz countertops and top of the line appliances can be yours! You will get all that along with elegant living spaces, soaring ceilings, and a fireplace creating an inviting atmosphere. All finishes are customizable selecting from a variety of options including hardwood flooring, plush carpeting and custom cabinetry. All Open Houses will be held at 7994 Canyon Ridge; a short distance from SL 373.
| Price History | |
|---|---|
| 8/29/2025 | Listed $899,000 |
| 5/21/2026 | 3$929,000 |
General Features
| Sewer | PublicSewer |
|---|---|
| Heating | ForcedAir,Gas |
| Cooling | CentralAir |
| Possession | DeliveryOfDeed |
| Roof | Asphalt,Fiberglass |
| HOA Fee | 275 |
| Garage Spaces | 2 |
| Association Fee Includes | Other |
| Architectural Style | ClusterHome,Conventional,Ranch |
| Construction Materials | Stone,VinylSiding |
| Stories Count | 1 |
| Township | Bainbridge Twp |
| Levels | One |
| Property Subtype | SingleFamilyResidence |
| Tax Year | 2024 |
| Assoc Fee Paid Per | Monthly |
| County | Geauga |
| Property Type | Residential |
| HOA | true |
| Attached Garage | true |
| Contingency | Other See Remarks |
| Subdivision Name | Canyon Lake Colony |
| Garage Y/N | true |
| Total Rooms | 7 |
| Full Baths | 2 |
| Status | Contingent |
| Directions | In Canyon Lakes: Bainbridge Road to Crescent Ridge to Canyon Ridge |
| ModificationTimestamp | 2026-07-17T20:46:37.570-00:00 |
| City | Chagrin Falls |
| Association Name | Canyon Ridge HOA |
| High School District | Kenston LSD - 2804 |
| Lot Size Units | Acres |
| Carport Y/N | false |
| Property Attached Y/N | false |
| Land Lease Y/N | false |
| Tax Annual Amount | 2585 |
| Home Warranty Y/N | false |
| Property Condition | ToBeBuilt |
| Living Area Units | SquareFeet |
| Standard Status | ActiveUnderContract |
| Middle/Junior School District | Kenston LSD - 2804 |
| Elementary School District | Kenston LSD - 2804 |
| Year Built Source | Builder |
| Property Sub Type Additional | SingleFamilyResidence |
| PostalCity | CHAGRIN FALLS |
| Legal Description | S/L 373 CANYON LAKES COLONY SUB #14-B |
Interior Features
| Basement | Other |
|---|---|
| Total Fireplaces | 1 |
| Basement (Y/N) | true |
| Air Conditioning Y/N | true |
| Heating Y/N | true |
| Fireplace Y/N | true |
| Half Baths | 1 |
| Total Bedrooms | 3 |
| Main Level Bedrooms | 3 |
| Main Level Bathrooms | 3 |
| Below Grade Finished Area Source | SeeRemarks |
| Above Grade Finished Area Source | SeeRemarks |
| Total Baths | 3 |
Exterior Features
| Parking Features | Attached,Garage |
|---|---|
| Water Source | Public |
| Lot Size Area | 0.26 |
| Lot Size Acres | 0.26 |
| Lot Size Source | Assessor |
| Waterfront Y/N | false |
Amenities
- Foreclosure
- Views
- Short Sale
- New Construction
- Adult 55+
- Lease To Own
- No HOA Fees
- Furnished
- Primary On Main
- Air Conditioning
- Seller Finance
- Green
- Fixer Upper
- Horse
- Golf
- Fireplace
- Deck
- Garage
- Basement
- Pool
Property vs Single Family Average in 44023
Price
Taxes


