
Open House Wed, Sep 23rd 05:00 PM - 07:00 PM

Address
5484 Diamond Creek Drive, Medina, OH
Price
$ 449,900
Property Attributes
- MLS#5223125
- TypeSingle Family
- Listing Status Active
- CountyMedina
- CityMedina
- NeighborhoodShale Creek
- Zip44256
- Style
- Year Built2014
- Taxes$ 4560
- Price$ 449,900
- Bedrooms4
- Full Bathrooms2
- Half Bathrooms1
- Sqr Footage2424
- Lot Size0.2029 Acres
Data Source:
MLSNow
Property Description
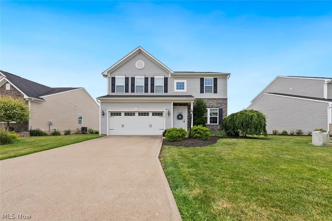
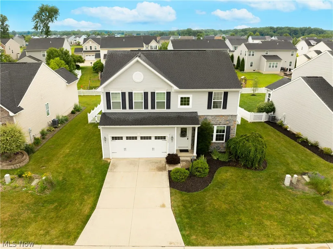
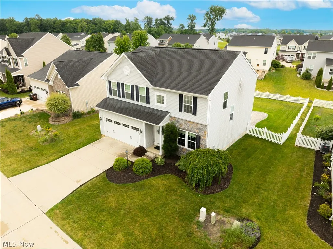
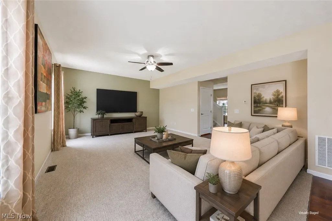
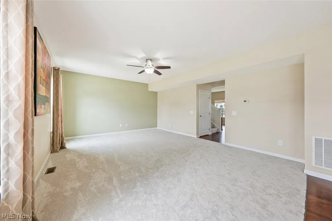
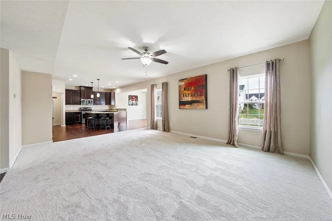
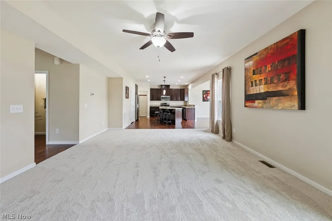
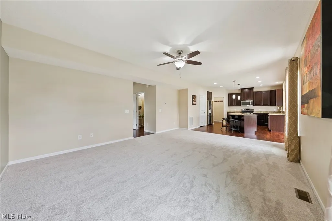
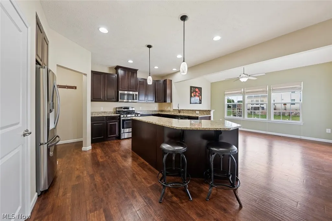
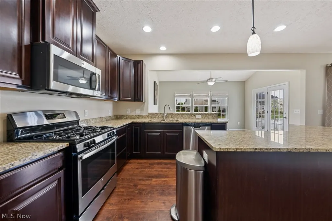
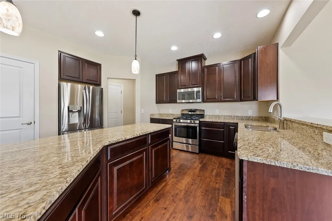
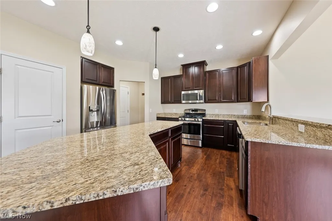
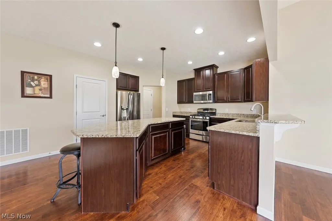
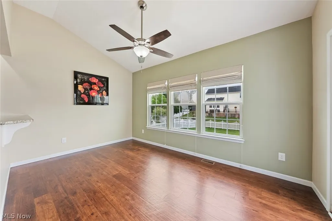
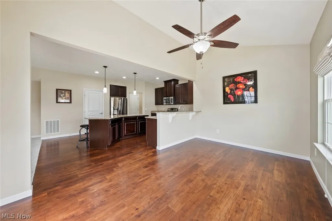
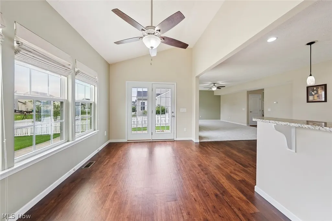
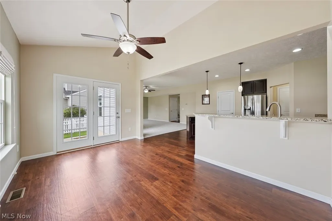
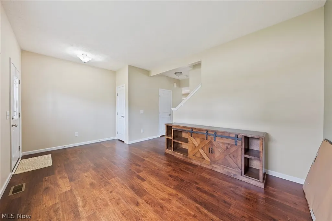
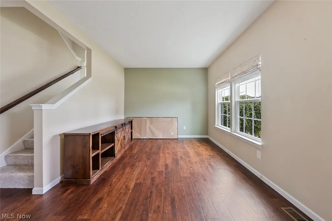
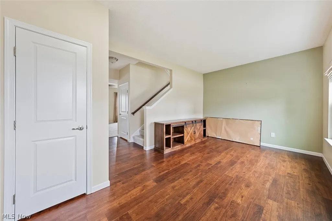
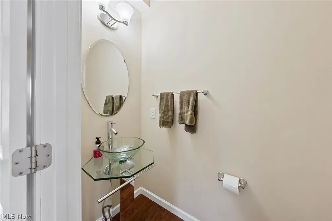
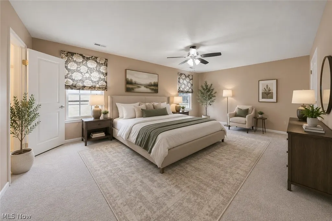
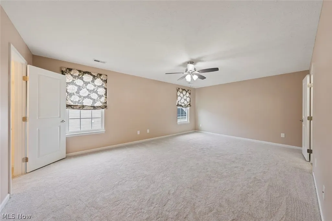
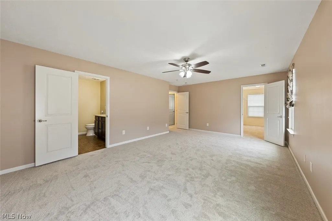
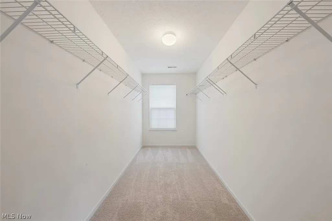
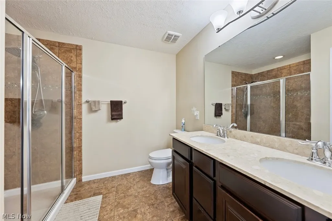
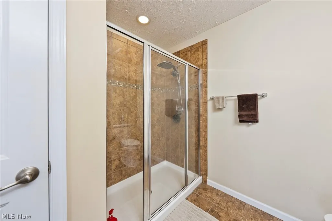
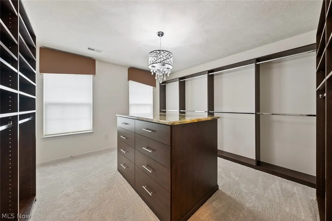
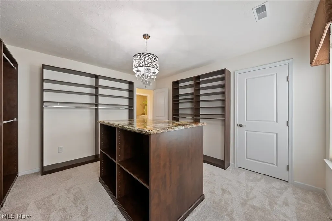
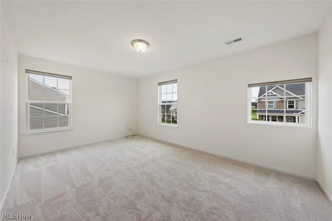
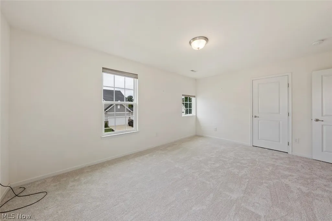
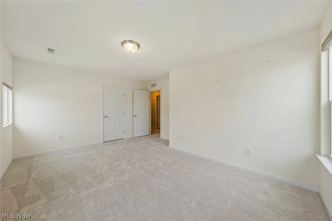
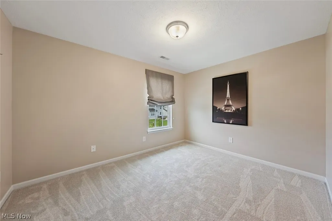
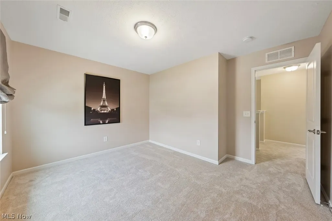
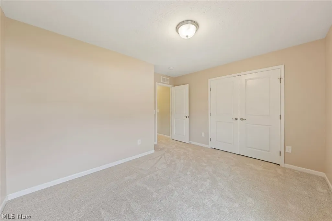
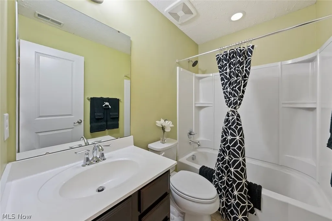
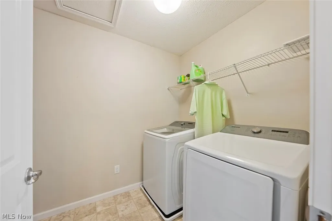
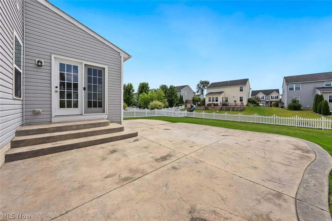
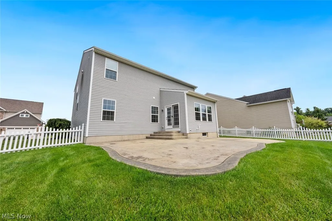
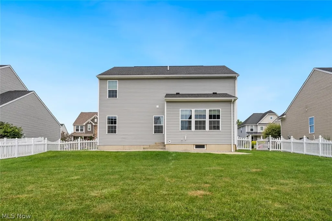
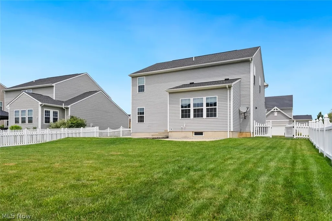
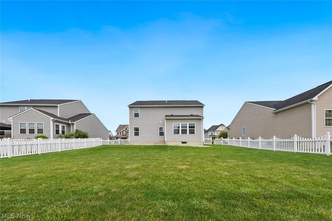
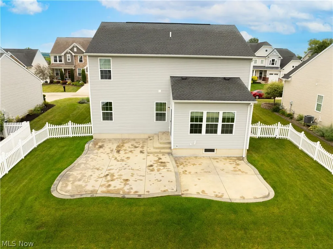
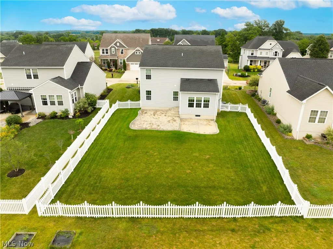
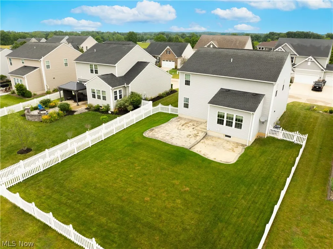
Fabulous 4 Bedroom 2 1/2 Bathroom home located in the desirable Shale Creek! The inviting front living room can be any flex space needed for your liking: living room, office or maybe a playroom. The open-concept family room and kitchen offer an ideal space for entertaining, complete with a center island, stainless steel appliances, granite, pantry, pendant lighting and vaulted morning room. The 1st floor is finished off with a half bath. Upstairs, you'll find a spacious primary bedroom with a large walk in closet and ensuite bathroom with double sinks, walk in shower, linen closet and tile flooring. Three generously sized bedrooms, laundry room and full bathroom complete the second level. One of the bedrooms was designed as an additional custom walk-in closet, can be converted back to a bedroom if needed. Step outside to a 2 tiered stamped concrete patio surrounded by peaceful green space and vynal fence to keep the kids and/or pets safe. Perfect for enjoying your morning coffee, warm evenings and pretty sunsets. Most recent update was new carpeting June 2026! Residents enjoy all the amenities Shale Creek has to offer; including a pool, clubhouse, taproom, fitness center, and discounted golf rates. Schedule your private showing today and make the most of summer living at Shale Creek!
| Price History | |
|---|---|
| 6/29/2026 | Listed $459,900 |
| 8/7/2026 | 2$449,900 |
General Features
| Sewer | Public Sewer |
|---|---|
| Heating | Forced Air,Gas |
| Cooling | Central Air,Ceiling Fan(s) |
| Possession | Negotiable |
| Roof | Asphalt,Fiberglass |
| Appliances | Dryer,Dishwasher,Microwave,Range,Refrigerator,Washer |
| HOA Fee | 624 |
| Garage Spaces | 2 |
| Association Fee Includes | Common Area Maintenance,Other,Recreation Facilities |
| Patio/Porch Features | Front Porch,Patio |
| Architectural Style | Colonial |
| Pool Features | Association,Fenced,In Ground,Outdoor Pool,Community |
| Security Features | Smoke Detector(s) |
| Construction Materials | Stone Veneer,Vinyl Siding |
| Pets Allowed | Yes |
| Year Built | 2014 |
| Stories Count | 2 |
| Township | York Twp |
| Levels | Two |
| Property Subtype | Single Family Residence |
| Tax Year | 2025 |
| Community Features | Common Grounds/Area,Clubhouse,Fitness Center,Golf,Restaurant,Sidewalks,Pool |
| HOA Fee 2 | 69.06 |
| Assoc Fee Paid Per | Annually |
| County | Medina |
| Property Type | Residential |
| HOA | true |
| Attached Garage | true |
| Subdivision Name | Shale Creek |
| Garage Y/N | true |
| Total Rooms | 7 |
| Full Baths | 2 |
| Status | Active |
| Directions | Abbeyville Rd. to Seven Bridges Rd. to Diamond Creek Dr. home on right. OR Speith Rd. to Stillwater Dr. to Sterling Lake Dr. to Diamond Creek Dr. home on the left. |
| ModificationTimestamp | 2026-09-17T20:08:05.273-00:00 |
| City | Medina |
| Association Name | Shale Creek Master Association Inc. |
| High School District | Buckeye LSD Medina - 5203 |
| Lot Size Units | Acres |
| Carport Y/N | false |
| HOA Fee 2 Frequency | Monthly |
| Property Attached Y/N | false |
| Land Lease Y/N | false |
| Tax Annual Amount | 4560 |
| Home Warranty Y/N | false |
| Living Area Units | Square Feet |
| Standard Status | Active |
| Occupancy Type | Owner |
| Middle/Junior School District | Buckeye LSD Medina - 5203 |
| Elementary School District | Buckeye LSD Medina - 5203 |
| Year Built Source | Public Records |
| Virtual Tour | https://vimeo.com/1204977530?share=copy&fl=sv&fe=ci |
| Property Sub Type Additional | Single Family Residence |
| PostalCity | MEDINA |
Interior Features
| Interior Amenities | Ceiling Fan(s),Double Vanity,Entrance Foyer,Eat-in Kitchen,Granite Counters,Kitchen Island,Recessed Lighting,Walk-In Closet(s) |
|---|---|
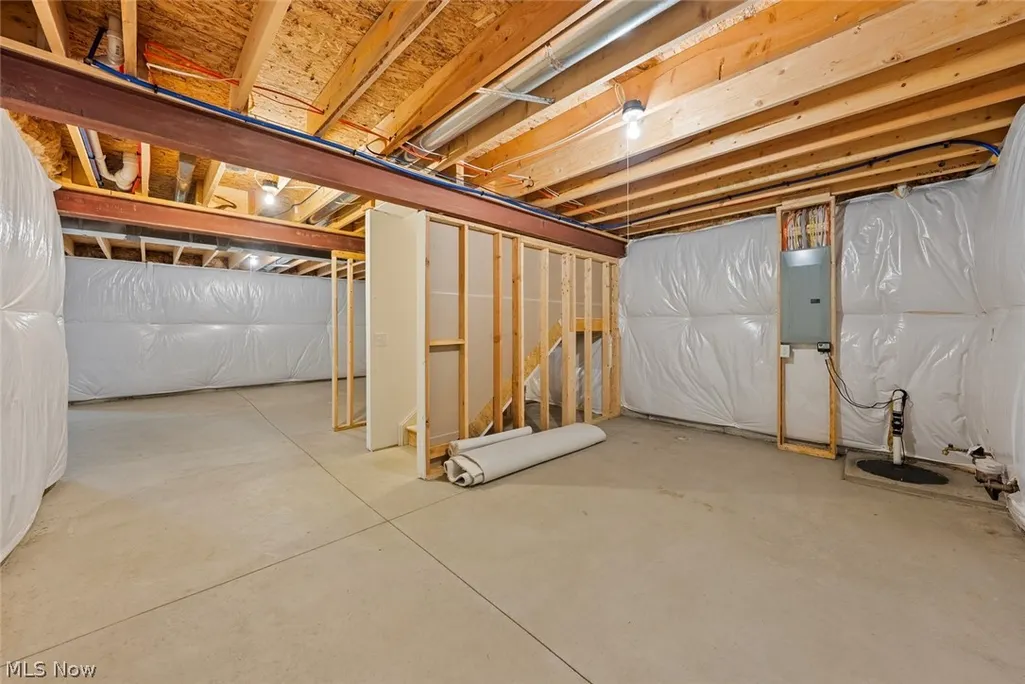
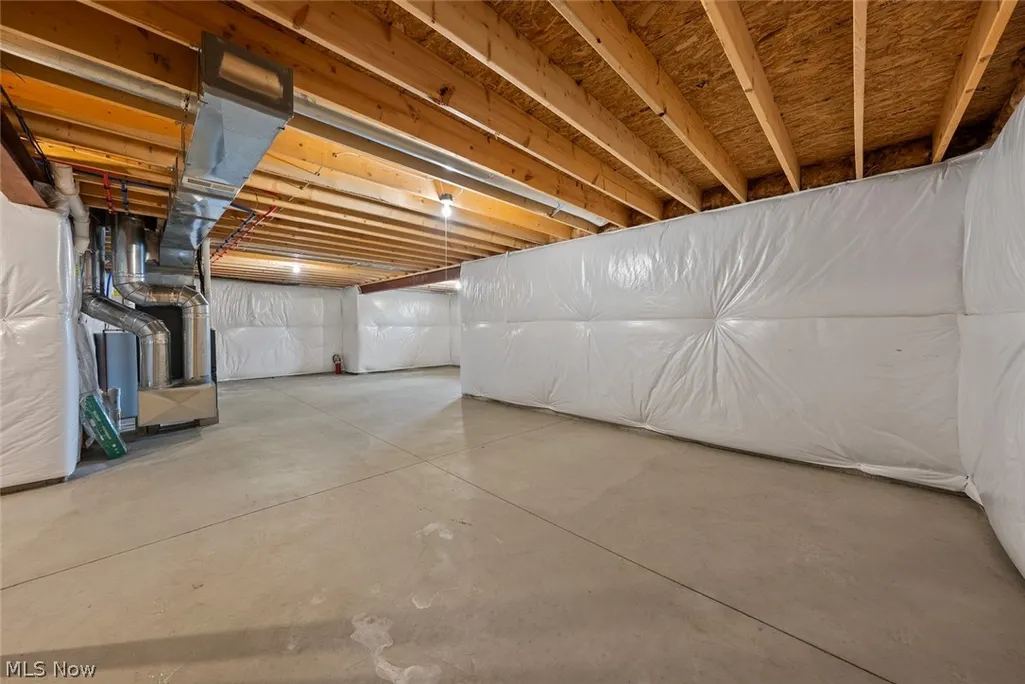
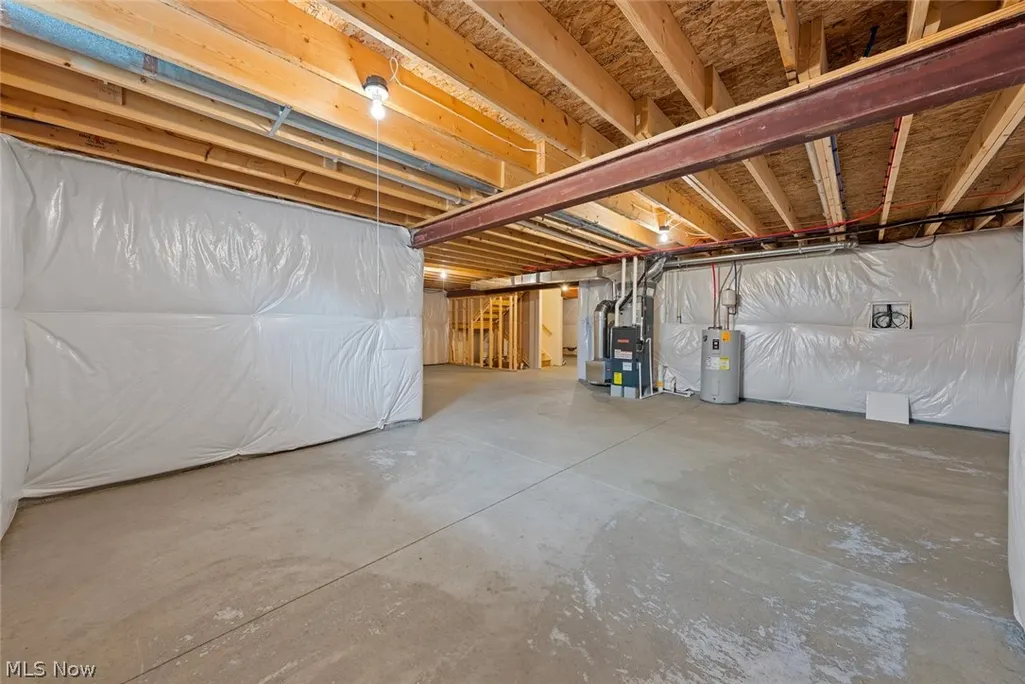
| Basement | Full,Storage Space,Sump Pump |
| Basement (Y/N) | true |
| Air Conditioning Y/N | true |
| Heating Y/N | true |
| Window Features | Screens |
| Fireplace Y/N | false |
| Above Grade Finished Area | 2424 |
| Half Baths | 1 |
| Laundry Features | Electric Dryer Hookup,Laundry Room,Upper Level |
| Total Bedrooms | 4 |
| Main Level Bathrooms | 1 |
| Above Grade Finished Area Source | Realist |
| Total Baths | 3 |
Exterior Features
| Fencing | Back Yard,Full,Vinyl |
|---|---|
| Parking Features | Attached,Concrete,Driveway,Garage Faces Front,Garage,Garage Door Opener |
| Lot Features | < 1/2 Acre,Back Yard,Front Yard,Landscaped |
| Water Source | Public |
| Lot Size Area | 0.2029 |
| Lot Dimensions | 138x64 |
| Lot Size Acres | 0.2029 |
| Lot Size Source | Public Records |
| Waterfront Y/N | false |
Amenities
- Foreclosure
- Views
- Short Sale
- New Construction
- Adult 55+
- Lease To Own
- No HOA Fees
- Furnished
- Primary On Main
- Air Conditioning
- Seller Finance
- Green
- Fixer Upper
- Horse
- Golf
- Fireplace
- Deck
- Garage
- Basement
- Pool
Property vs Single Family Average in 44256
Price
Taxes
Year Built


