
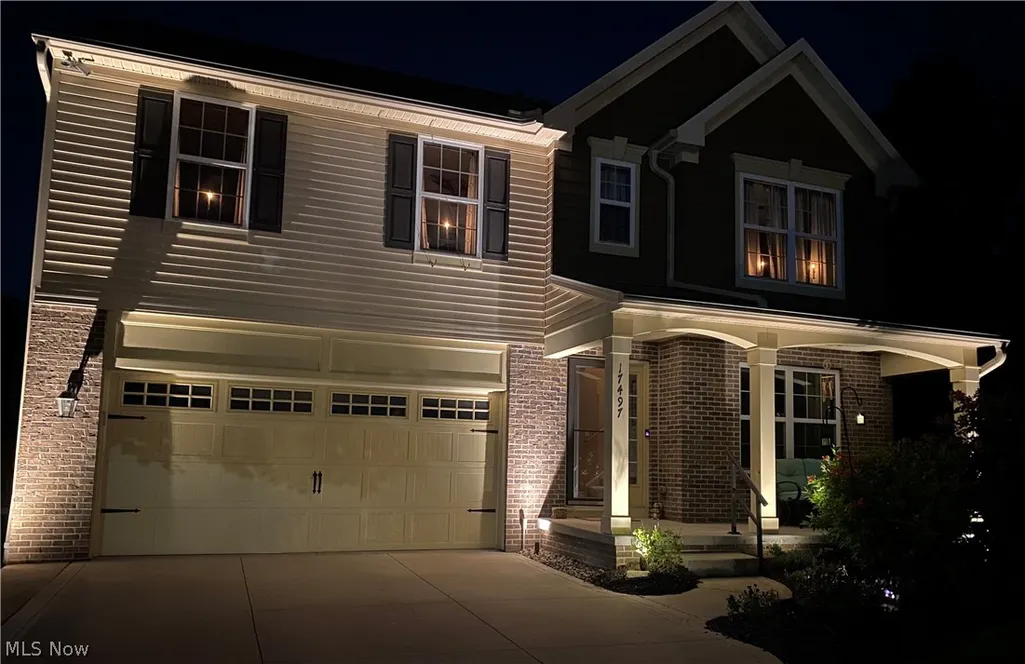
Address
17497 Woodshire Drive, Strongsville, OH
Price
$ 524,900
Property Attributes
- MLS#5240051
- TypeSingle Family
- Listing Status Active
- CountyCuyahoga
- CityStrongsville
- NeighborhoodBakers Crk
- Zip44149
- Style
- Year Built2013
- Taxes$ 6298
- Price$ 524,900
- Bedrooms4
- Full Bathrooms3
- Half Bathrooms1
- Sqr Footage2324
- Lot Size0.2351 Acres
Data Source:
MLSNow
Property Description
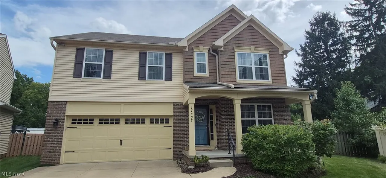
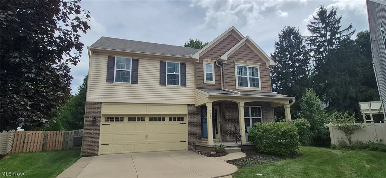
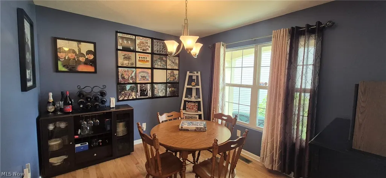
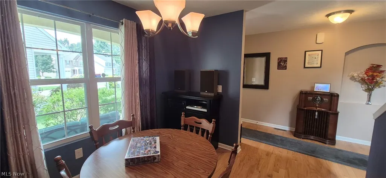
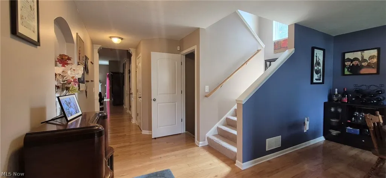
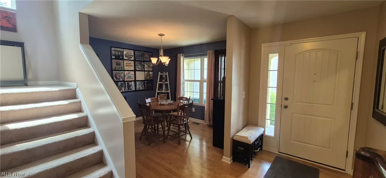
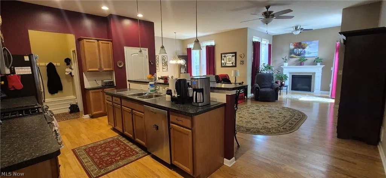
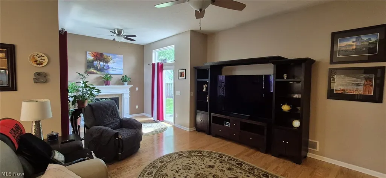
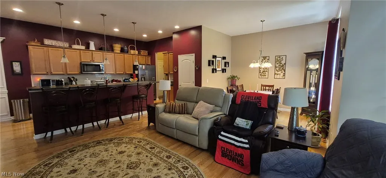
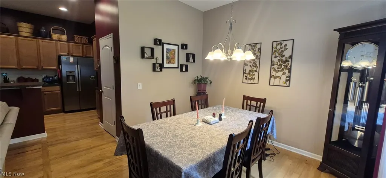
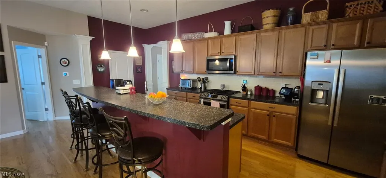
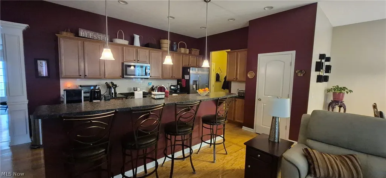
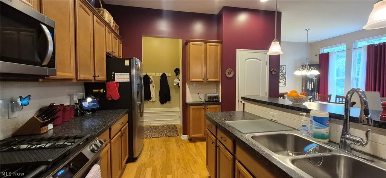
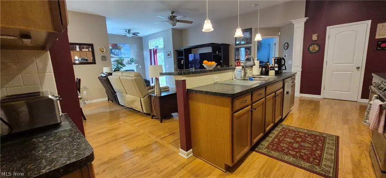
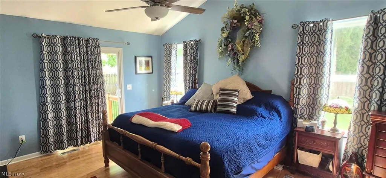
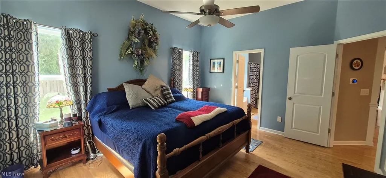
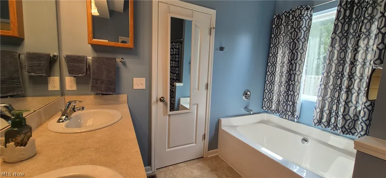
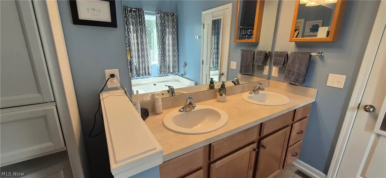
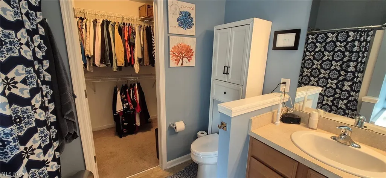
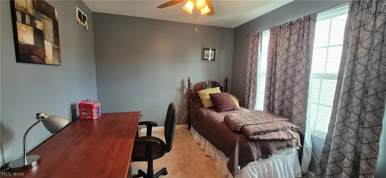
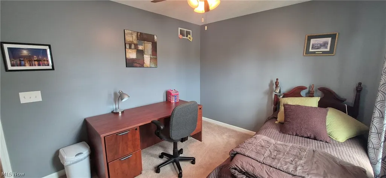
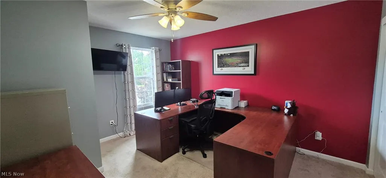
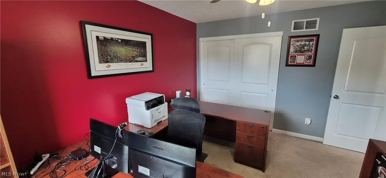
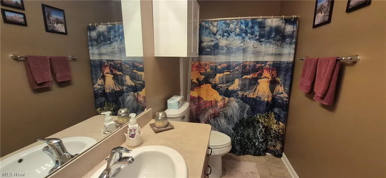
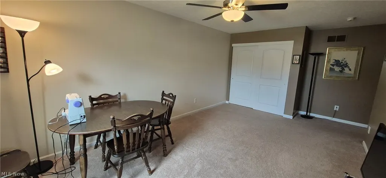
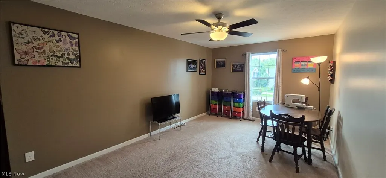
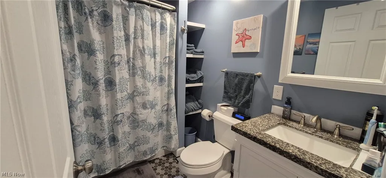
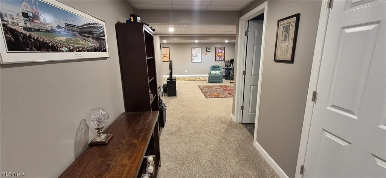
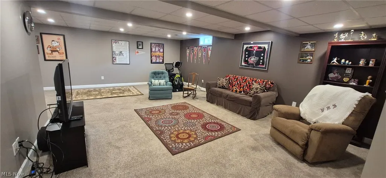
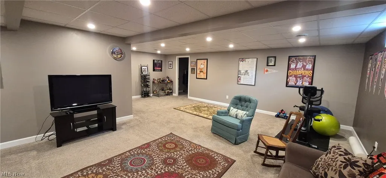
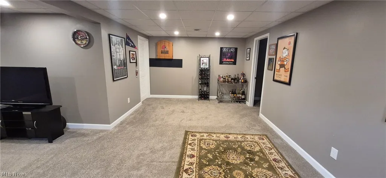
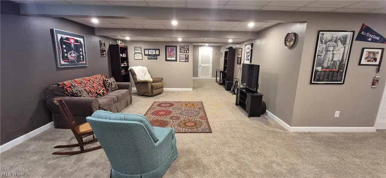
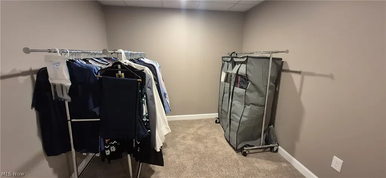
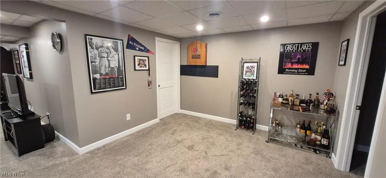
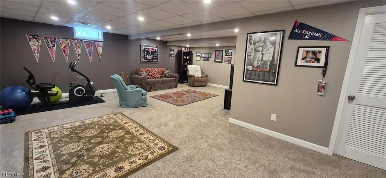
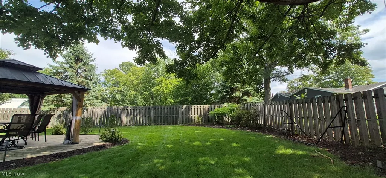
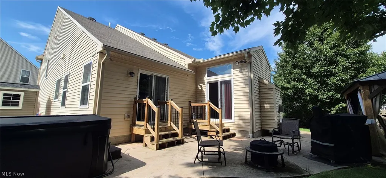
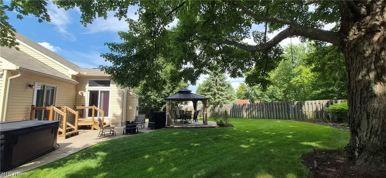
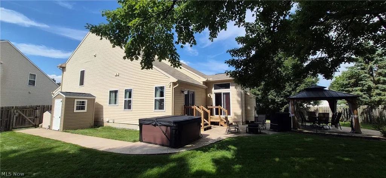
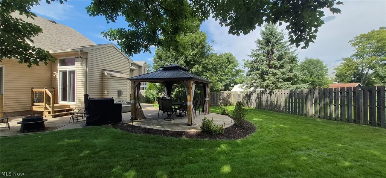
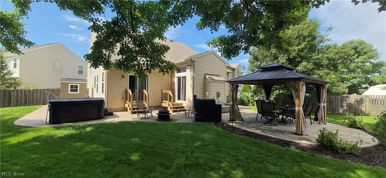
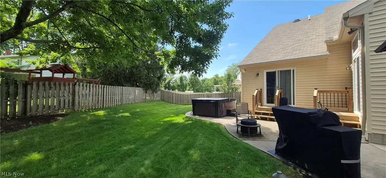
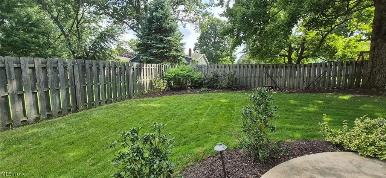
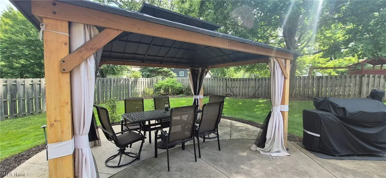
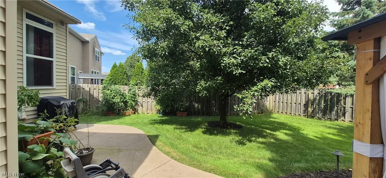
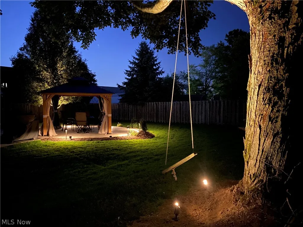
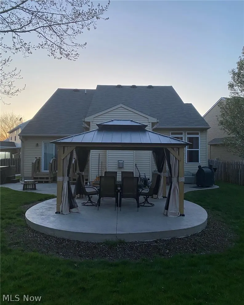
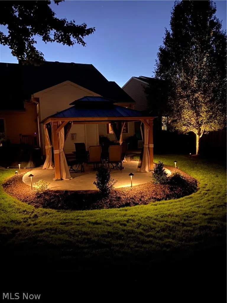
Welcome to 17497 Woodshire Drive * 4 Bedrooms and 3-1/2 Bathroom Colonial nestled in a private cul-de-sac * Drees Homes - Chester model * Inviting entrance Foyer with beautiful hardwood floors * Open floor plan with 10' high ceilings and oversized windows for natural lighting * Lovely Kitchen with Maple cabinetry, a two-tiered island/counter and a pantry * Newer dual oven gas stove (2021) * Newer Dishwasher (2022) * Newer Microwave (2023) * Newer Dryer (2023) * Living Room and Dining Room area off the Kitchen with updated lighting and beautiful hardwood flooring * First floor Laundry off the Kitchen * Mudroom off of the garage entry * Hearth Room with gas fireplace and a sliding door to the backyard * First floor Master Bedroom with vaulted ceilings, over-sized windows and a sliding door to the backyard * Master Bathroom has a garden tub, stand up shower, double sinks and a walk in closet * The second floor has three additional Bedrooms and another Full Bathroom * The beautifully finished carpeted Basement has another Full Bathroom, tons of storage, a room/closet and plenty of room for entertaining or watching movies * Radon mitigation system (new fan 2026) * Front porch * The lovely backyard is one of the best in the cul-de-sac with a fenced yard, expansive stamped patio, a gazebo, hot tub, new shed, and a second small storage shed * Newer furnace (2019) * New Leaf Guard gutters (2021) * Generac Home Generator * Newer garbage disposal * Newer garage door opener * This home has been meticulously taken care of and is clean and move in ready *
| Price History | |
|---|---|
| 8/27/2026 | Listed $559,900 |
| 9/5/2026 | 2$549,000 |
| 9/10/2026 | 4$524,900 |
General Features
| Sewer | Public Sewer |
|---|---|
| Heating | Forced Air |
| Cooling | Central Air |
| Possession | Delivery Of Deed |
| Roof | Asbestos Shingle |
| Appliances | Dryer,Dishwasher,Disposal,Microwave,Range,Washer |
| HOA Fee | 425 |
| Garage Spaces | 2 |
| Association Fee Includes | Common Area Maintenance,Pool(s),Recreation Facilities |
| Patio/Porch Features | Front Porch |
| Architectural Style | Colonial |
| Construction Materials | Brick Veneer,Shake Siding,Vinyl Siding |
| Year Built | 2013 |
| Stories Count | 2 |
| Township | Strongsville |
| Levels | Two |
| Property Subtype | Single Family Residence |
| Tax Year | 2025 |
| Assoc Fee Paid Per | Annually |
| County | Cuyahoga |
| Property Type | Residential |
| HOA | true |
| Attached Garage | true |
| Subdivision Name | Bakers Crk |
| Garage Y/N | true |
| Other Structures | Gazebo,Shed(s) |
| Total Rooms | 8 |
| Full Baths | 3 |
| Status | Active |
| Directions | Off Pearl Rd., to Echo, Left on Woodshire. |
| ModificationTimestamp | 2026-09-10T19:19:16.067-00:00 |
| City | Strongsville |
| Association Name | Echo Lake |
| High School District | Strongsville CSD - 1830 |
| Lot Size Units | Acres |
| Carport Y/N | false |
| Spa Features | Hot Tub |
| Land Lease Y/N | false |
| Tax Annual Amount | 6298 |
| Home Warranty Y/N | false |
| Living Area Units | Square Feet |
| Standard Status | Active |
| Middle/Junior School District | Strongsville CSD - 1830 |
| Elementary School District | Strongsville CSD - 1830 |
| Year Built Source | Public Records |
| Property Sub Type Additional | Single Family Residence |
| PostalCity | STRONGSVILLE |
| Legal Description | SL 32 VOL 357 PG 58-62 FF 15.15 D 45.54 .2351AC OL 63 BAKERS CREEK SUBD 2009S/R |
Interior Features
| Interior Amenities | Ceiling Fan(s),Entrance Foyer,High Ceilings,Laminate Counters,Soaking Tub,Vaulted Ceiling(s),Walk-In Closet(s) |
|---|---|
| Basement | Finished |
| Total Fireplaces | 1 |
| Fireplace Features | Gas,Glass Doors,Gas Log,Gas Starter,Living Room |
| Basement (Y/N) | true |
| Air Conditioning Y/N | true |
| Heating Y/N | true |
| Fireplace Y/N | true |
| Above Grade Finished Area | 2324 |
| Half Baths | 1 |
| Laundry Features | Main Level |
| Total Bedrooms | 4 |
| Below Grade Finished Area | 1402 |
| Main Level Bedrooms | 1 |
| Main Level Bathrooms | 2 |
| Below Grade Finished Area Source | Realist |
| Above Grade Finished Area Source | Realist |
| Total Baths | 4 |
Exterior Features
| Fencing | Back Yard,Full,Wood |
|---|---|
| Parking Features | Attached,Direct Access,Electricity,Garage |
| Water Source | Public |
| Lot Size Area | 0.2351 |
| Spa | true |
| Lot Size Acres | 0.2351 |
| Lot Size Source | Public Records |
| Waterfront Y/N | false |
Amenities
- Foreclosure
- Views
- Short Sale
- New Construction
- Adult 55+
- Lease To Own
- No HOA Fees
- Furnished
- Primary On Main
- Air Conditioning
- Seller Finance
- Green
- Fixer Upper
- Horse
- Golf
- Fireplace
- Deck
- Garage
- Basement
- Pool
Property vs Single Family Average in 44149
Price
Taxes
Year Built


